Loft conversions are one of the most affordable and flexible ways to expand and maximise the space in your home, whether you’re looking to add an extra bedroom, home office, or leisure area.
We specialise in the design and construction of the four main types of loft conversions:
Rear dormer
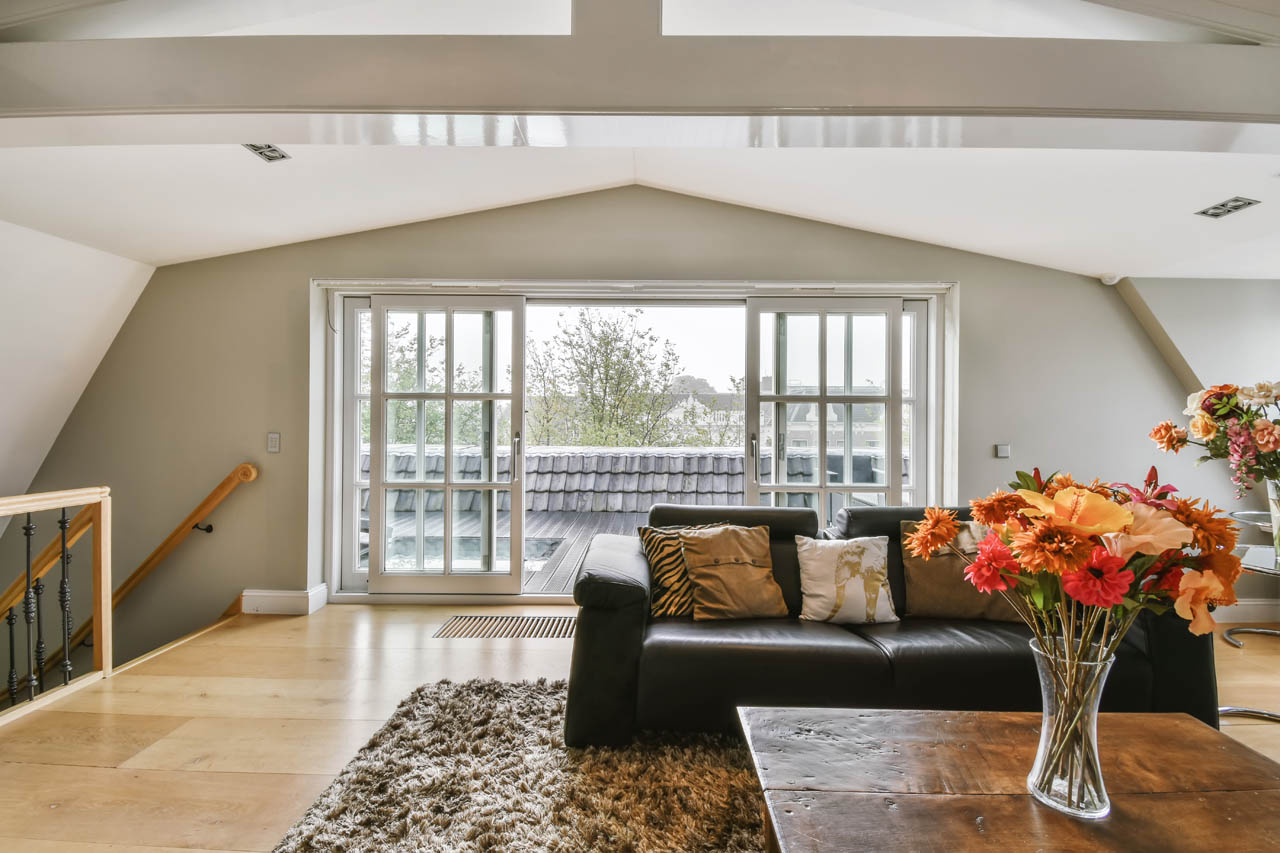
The rear dormer is the most popular loft conversion, offering increased headroom and floor space by adding height to the back of your roof. This allows you to maintain a sloped roof at the front, where Velux windows can be installed to bring in natural light. It’s a perfect solution for adding space to the back of your loft, with the option of including a Juliette balcony with French doors for an added touch.
Hip to Gable
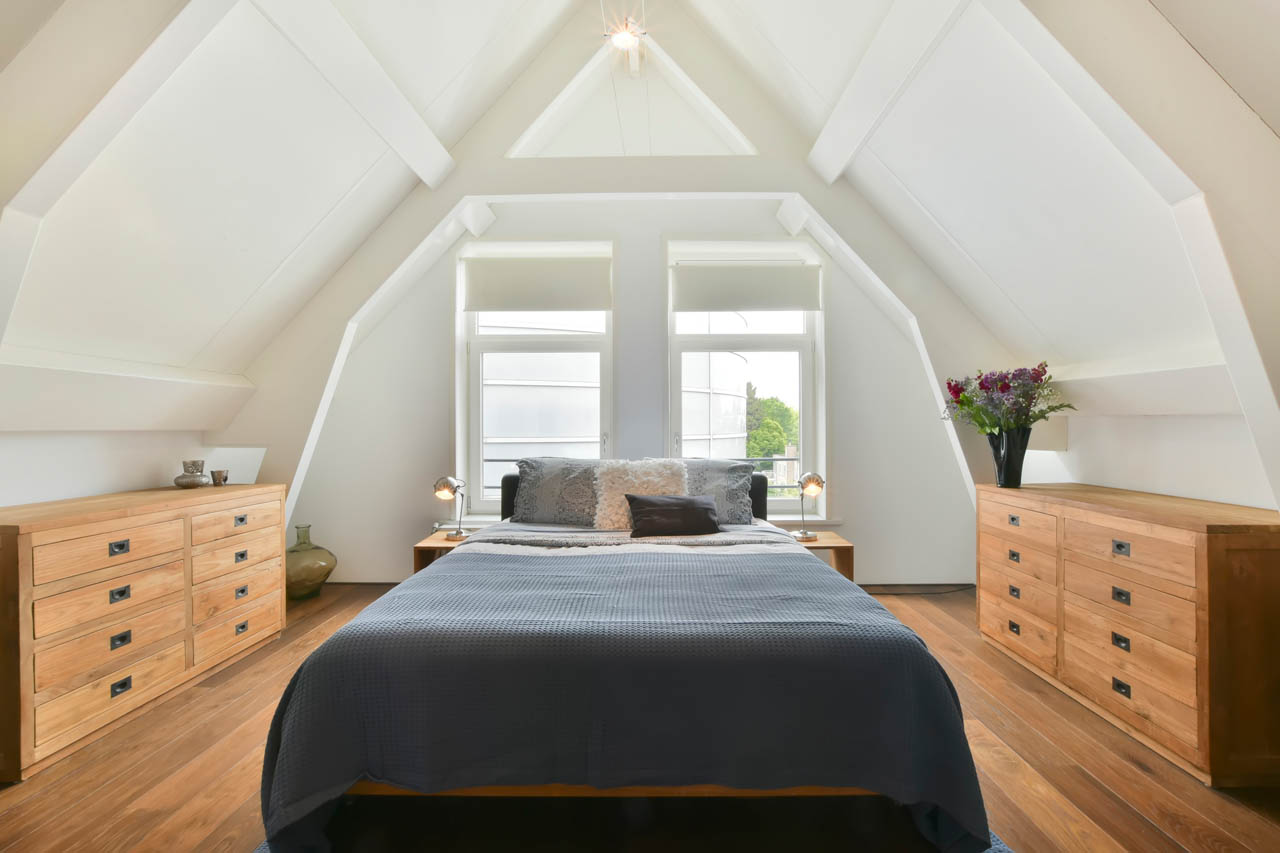
This conversion aims to increase headroom, providing a more spacious and brighter loft area. It extends the ridge line of a hip-end roof to create a gable-ended roof, maximising your living space. In most cases, planning permission is not required for this type of conversion.
Mansard
A Mansard conversion typically involves roof alterations and generally requires planning permission. This style creates a flat roof with a sloping wall, offering almost as much head height as a dormer. The result is a bright, spacious loft with enhanced living space.
Velux
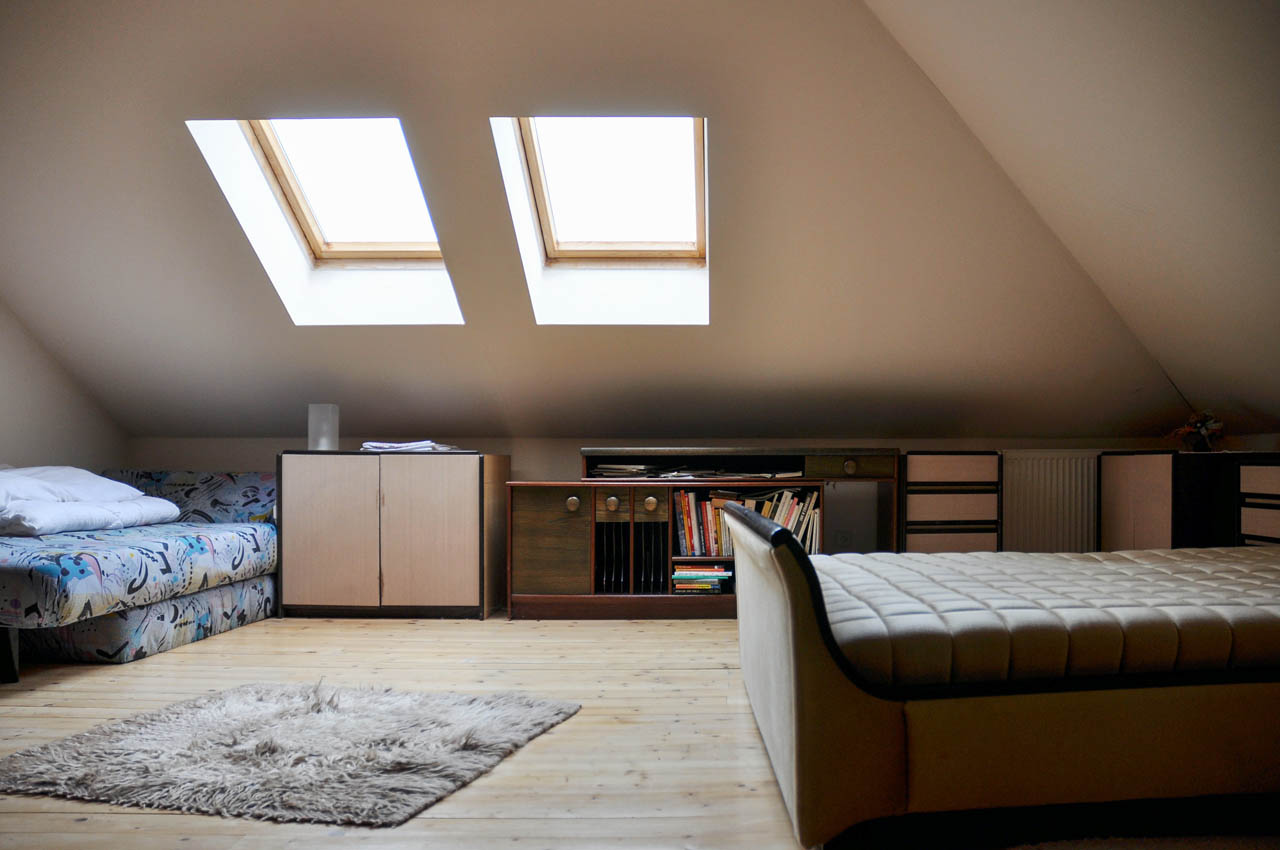
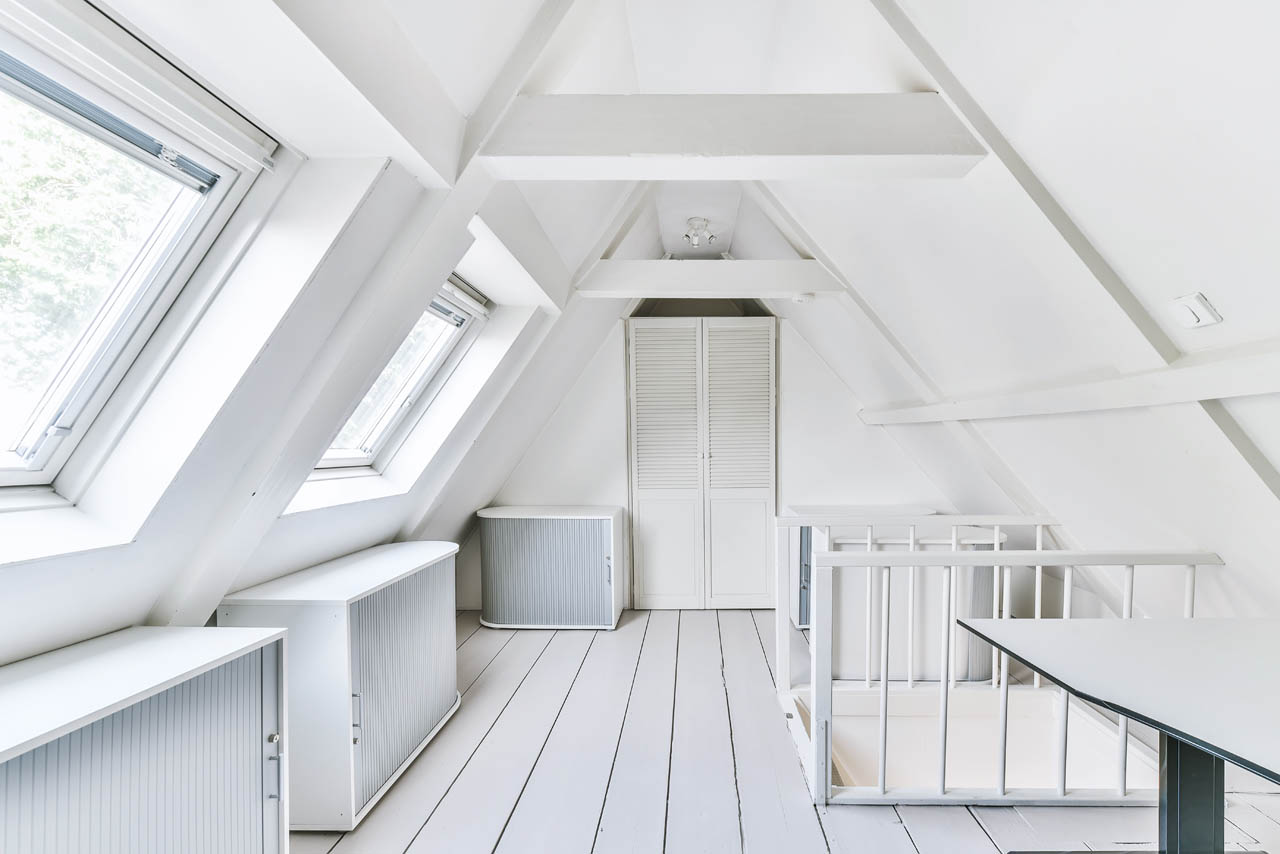
As one of the most cost-effective options, Velux loft conversions usually do not require planning permission. They utilise the existing headroom, avoiding major structural changes to the roof or home. This type of conversion is quick to complete, minimising disruption, and maximises natural light to brighten the loft space.
Bespoke Designs
Our highly skilled design and project management team are dedicated to helping you find the perfect solution for your loft conversion. We specialise in creating fully bespoke spaces that are tailored to your specific requirements and make the most of your available space. Whether you’re looking to extend with one of the four main conversion styles or need something entirely custom, our team will ensure your vision becomes a reality.
In addition to the core loft conversion styles, we also cater to individual requests, such as adding luxurious features like bathrooms or balconies. No matter the complexity, we take pride in delivering designs that not only enhance your home but also add value, creating a functional and aesthetically pleasing space.
Unobtrusive Methods
We recognise that your home is your sanctuary, which is why we are committed to being as unobtrusive as possible during the construction process. If you are residing in the property while work is ongoing, our team takes extra care to minimise any disruption. We make sure to clean and tidy up at the end of each day, so your home remains organised and livable throughout the project.
Communication is key to our approach, and we are always available to address any concerns or answer any questions you may have. Your comfort and peace of mind are important to us, and we work hard to ensure the entire process is smooth and stress-free for you and your family.
Get in touch
We offer a free initial consultation –
fill in the form below and a member of our team will contact you shortly